

Roof Insulation
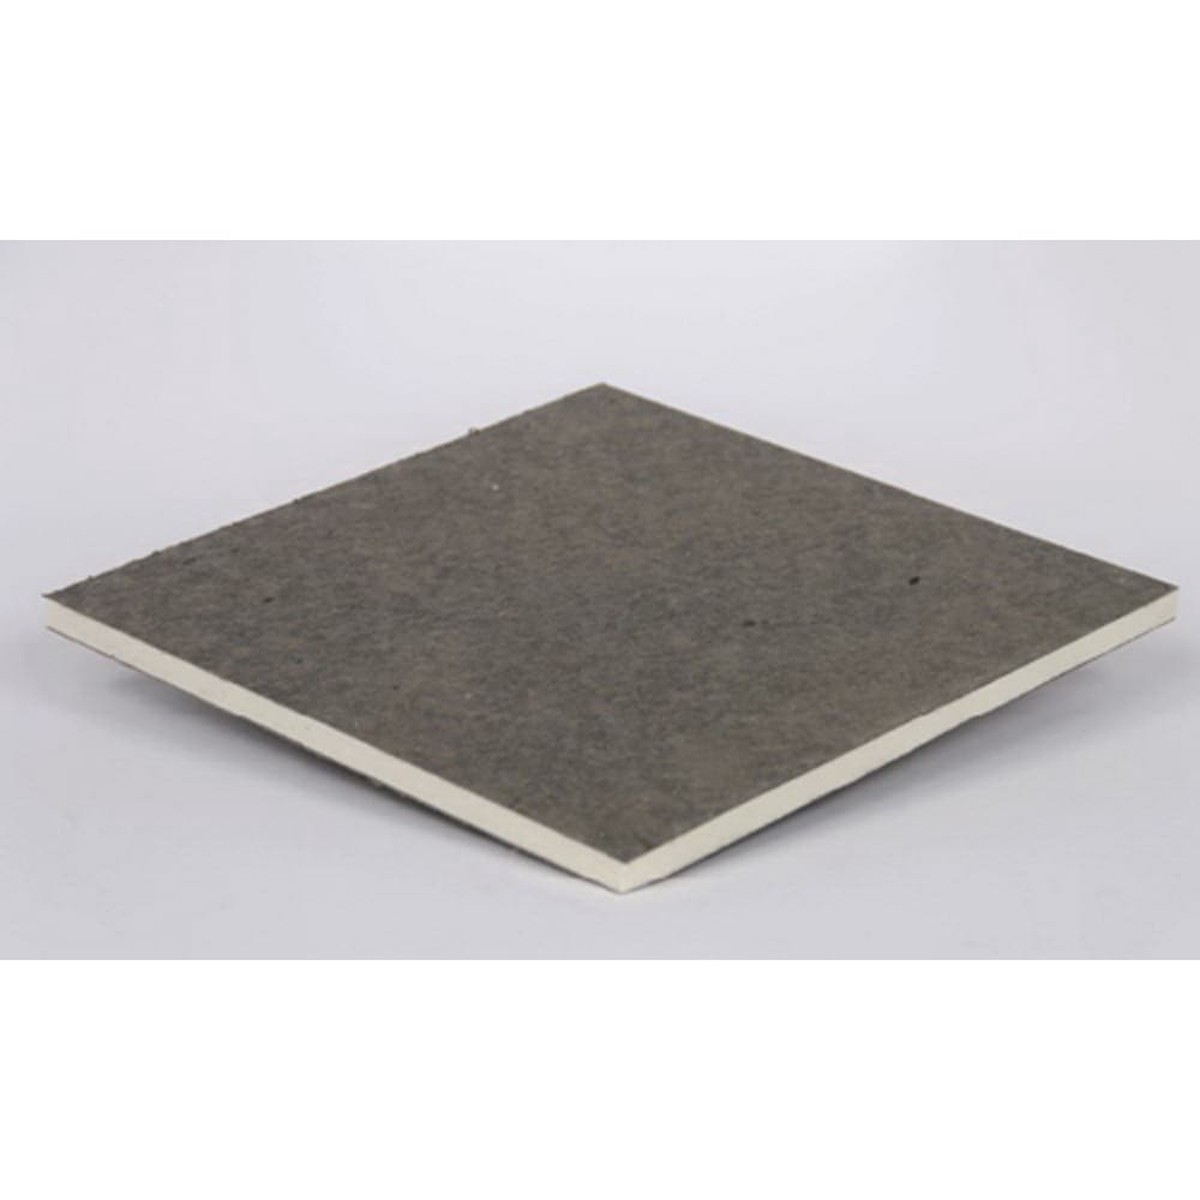
TRI-BUILT 4 ft. x 4 ft. Tapered Polyiso Rigid Roof Insulation Panel, 0.50-2.50 in.
Shopping information
TRI-BUILT 4 ft. x 4 ft. Tapered Polyiso Rigid Roof Insulation Panel, 0.50-2.50 in.
This TRI-BUILT tapered ISO rigid roof insulation panel is 4 ft. x 4 ft. with a taper from 0.50 to 2.50 in. thick, sold as one piece. It creates positive slope for drainage on low-slope roofs. Pair it with adjacent HUN series taper panels to build a continuous slope plane.
Key Features:
- Tapered Profile: Tapers from 0.50 in. to 2.50 in. across the panel for positive drainage.
- Polyiso Core: Rigid polyisocyanurate insulation for the roofing assembly.
- 4×4 Foot Panel: 16 sq ft per panel simplifies layout on flat roofs.
- Lightweight: Approximately 5 lb per panel for easy rooftop handling.
- HUN Series Panel: Part of the TRI-BUILT HUN tapered panel series.
Specifications Table:
| Specification | Details |
|---|---|
| Brand | TRI-BUILT |
| Manufacturer model | TB-317236 |
| Sell unit | 1 panel, 4 ft. x 4 ft., 0.50-2.50 in. tapered |
| Product line | TRI-BUILT HUN tapered polyiso |
| Profile / style | Tapered panel, 0.50-2.50 in. |
| Dimensions | 4 ft. x 4 ft., 0.50-2.50 in. tapered thickness |
| Coverage per unit | 16 sq ft per panel |
| Material | Polyisocyanurate (ISO) rigid foam |
| Weight | 5.008 lb per panel |
| Intended use | Low-slope roof insulation providing positive slope |
Coverage & How Much You Need:
One 4 ft. x 4 ft. panel covers 16 sq ft of roof area. Plan the taper layout so panel high edges run toward drains or scuppers, lapping slope direction correctly across the field.
Fit and Compatibility:
Designed for use within TRI-BUILT tapered polyiso tapered roof systems, combined with flat polyiso boards and roof membrane above. Adhesives and fasteners for attachment are sold separately.
Frequently Asked Questions (FAQ):
Q: What size is each panel?
A: Each panel is 4 ft. x 4 ft., tapering from 0.50 in. to 2.50 in. thick.
Q: How much area does one panel cover?
A: 16 sq ft; divide your roof area by 16 to estimate panel count.
Q: Why tapered insulation?
A: Tapered panels build slope into the roof so water drains to drains or scuppers instead of ponding.
Q: How is it attached?
A: Per the roofing system design, typically with insulation adhesive or mechanical fasteners, which are ordered separately.
Q: How much does it weigh?
A: About 5 lb per panel.
Expert Verdict Reviewed by the SuperArbor Pro Desk
Lay out the tapered system so the 0.50 in. thin edge sits at the low point and the 2.50 in. thick edge at the high point, running rows toward drainage. Mix panel profiles (X, Y, C, Q) to hit the required slope; this Q profile covers a 0.50-2.50 in. range. Always confirm the overall taper plan against the roof area and drain locations before ordering.
Store panels flat and weighted on the roof; wind can lift lightweight foam boards before they are adhered.
Order the TRI-BUILT 4×4 tapered polyiso panel, 0.50-2.50 in., for your low-slope drainage plan.
Only logged in customers who have purchased this product may leave a review.
Keep exploring
You may also like
More pieces selected to complement what you are viewing.
-
Sale

Elevate ISO 95+ GL Grade-II (20 psi) Polyiso Roof Insulation Board, 2.7 in. x 4 ft x 8 ft
Original price was: $41.75.$33.40Current price is: $33.40. -
Sale

RM Lucas Company LLC Lucas Tapered Edge Perlite Insulation Board, 1/2 in. to 6 in. Taper, 288 Linear Feet per Bundle
Original price was: $146.00.$73.00Current price is: $73.00. -
Sale

Elevate ISO 95+ GL Grade-II Polyiso Roof Insulation Board, 2.8 in. x 4 ft. x 4 ft.
Original price was: $21.60.$17.28Current price is: $17.28. -
Sale
Carlisle InsulBase HD High-Density Polyiso Cover Board 0.5 in. x 4 ft x 8 ft
Original price was: $28.25.$22.60Current price is: $22.60.